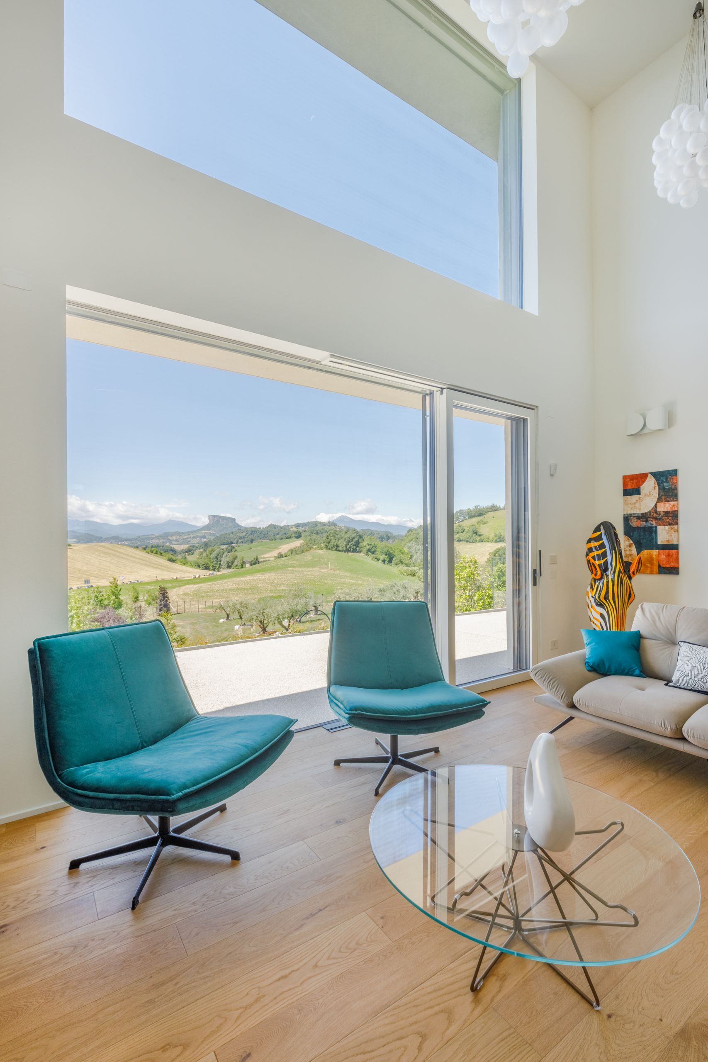
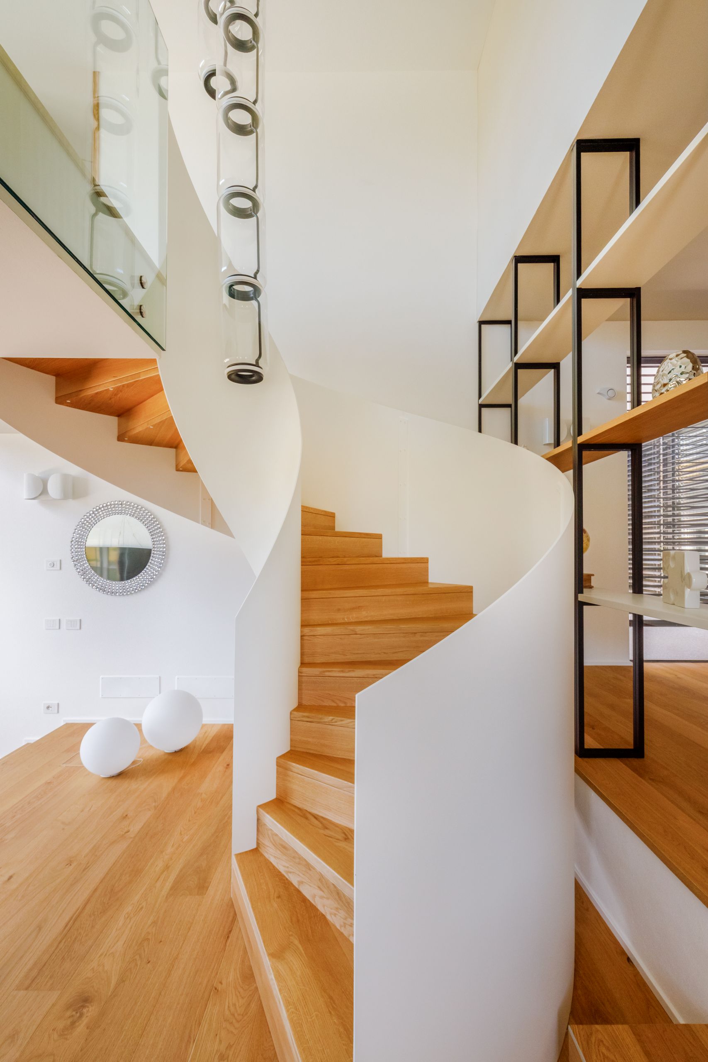
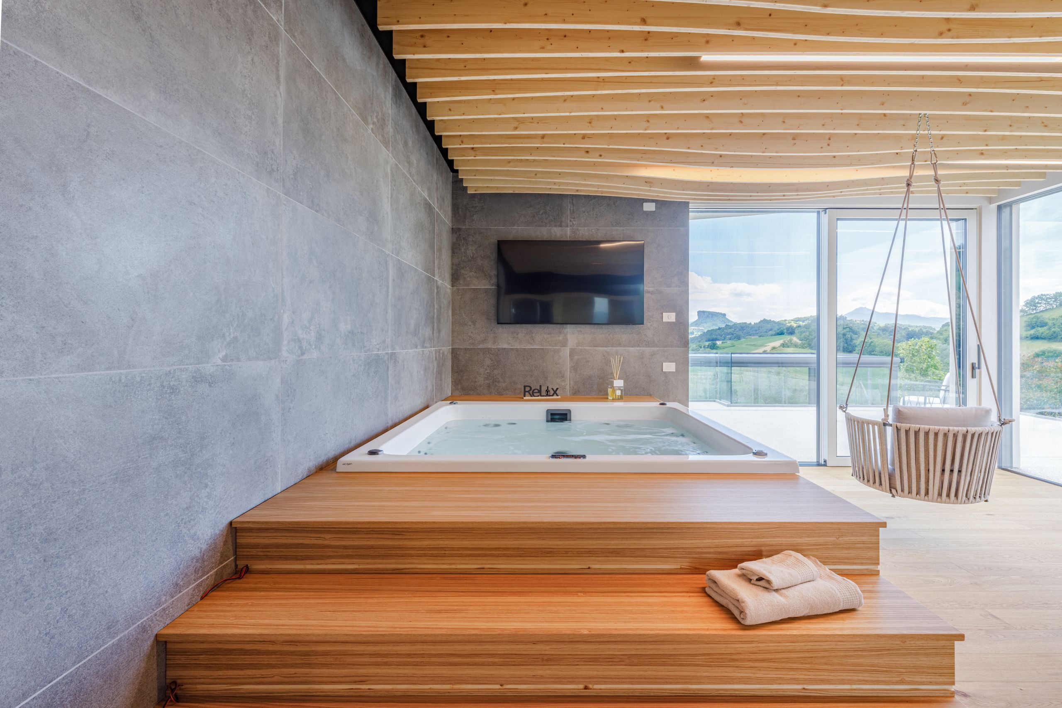
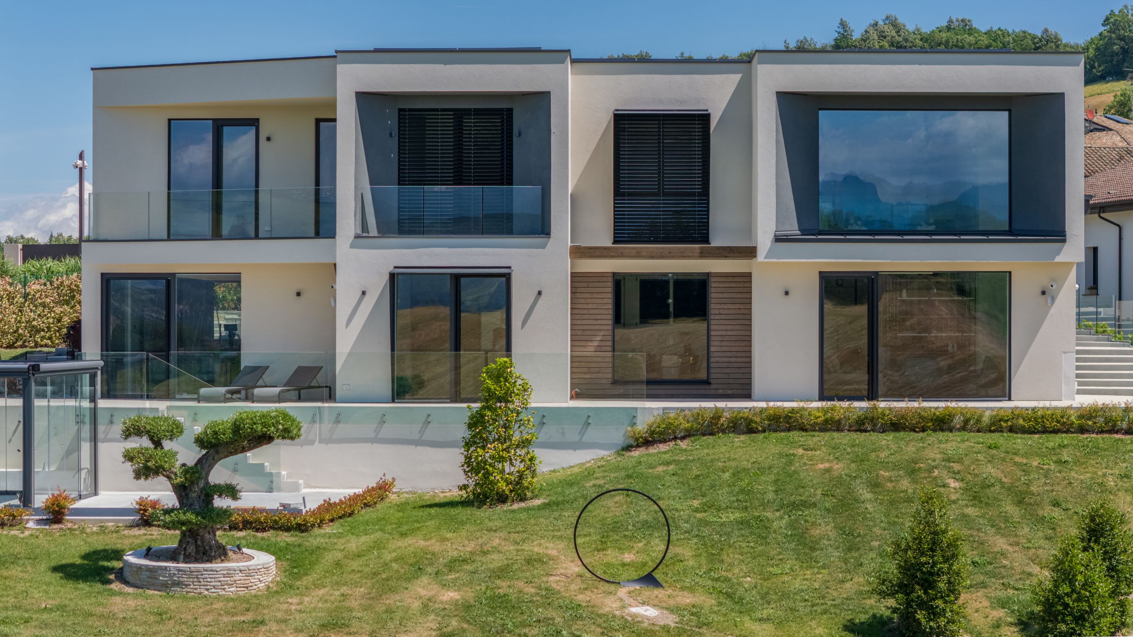
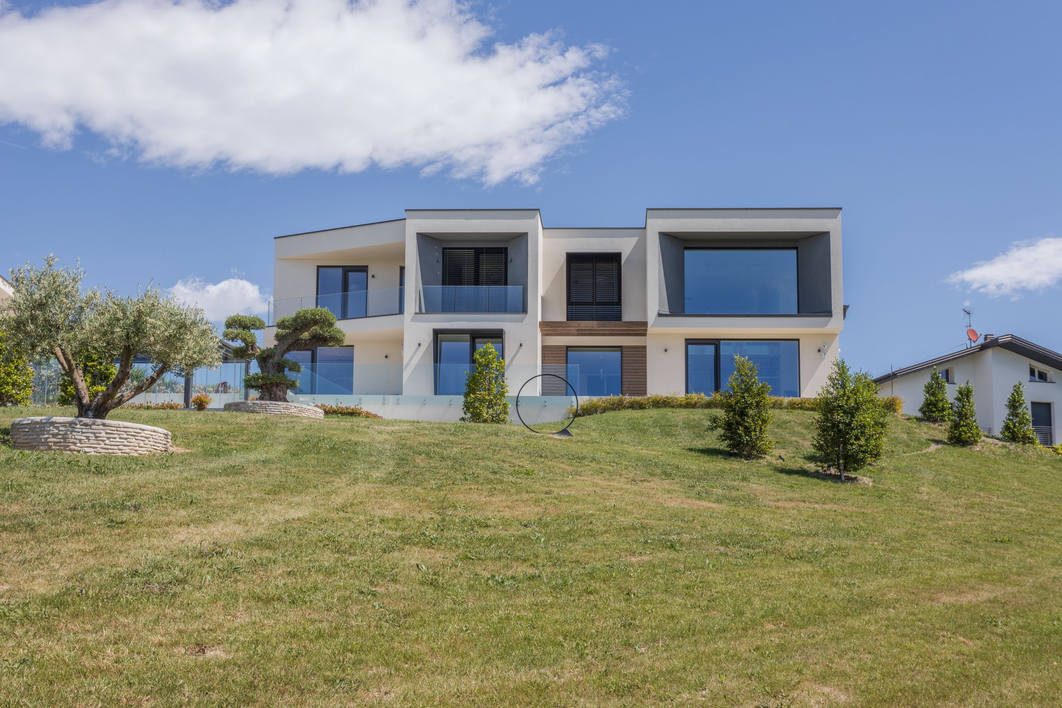
Exclusive: LignoAlp has completed the Villa Claudia project in the province of Reggio Emilia. The client wanted to create a place so comfortable and pleasant that one would not even feel the need to leave the house.
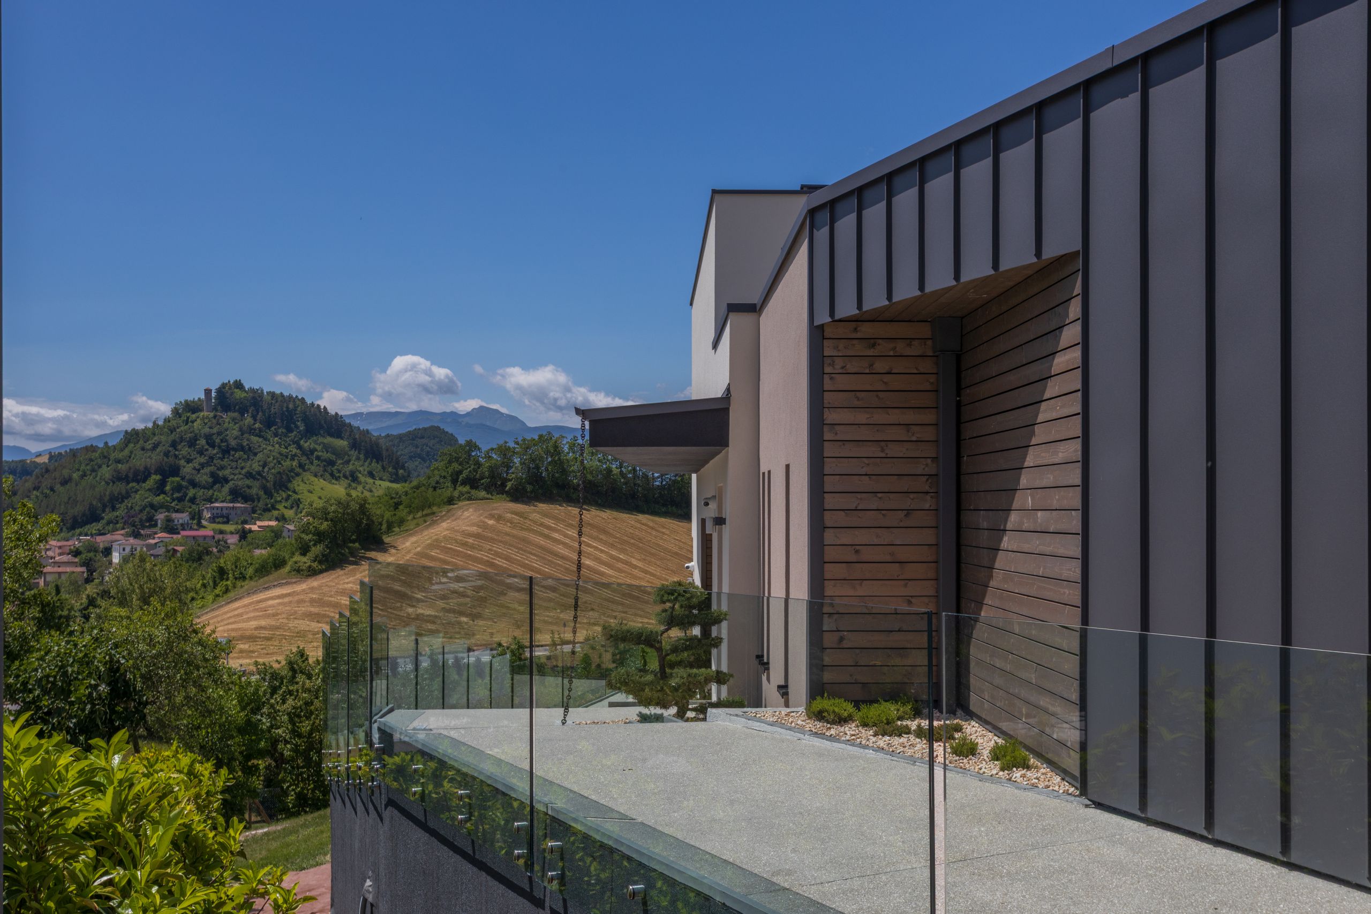
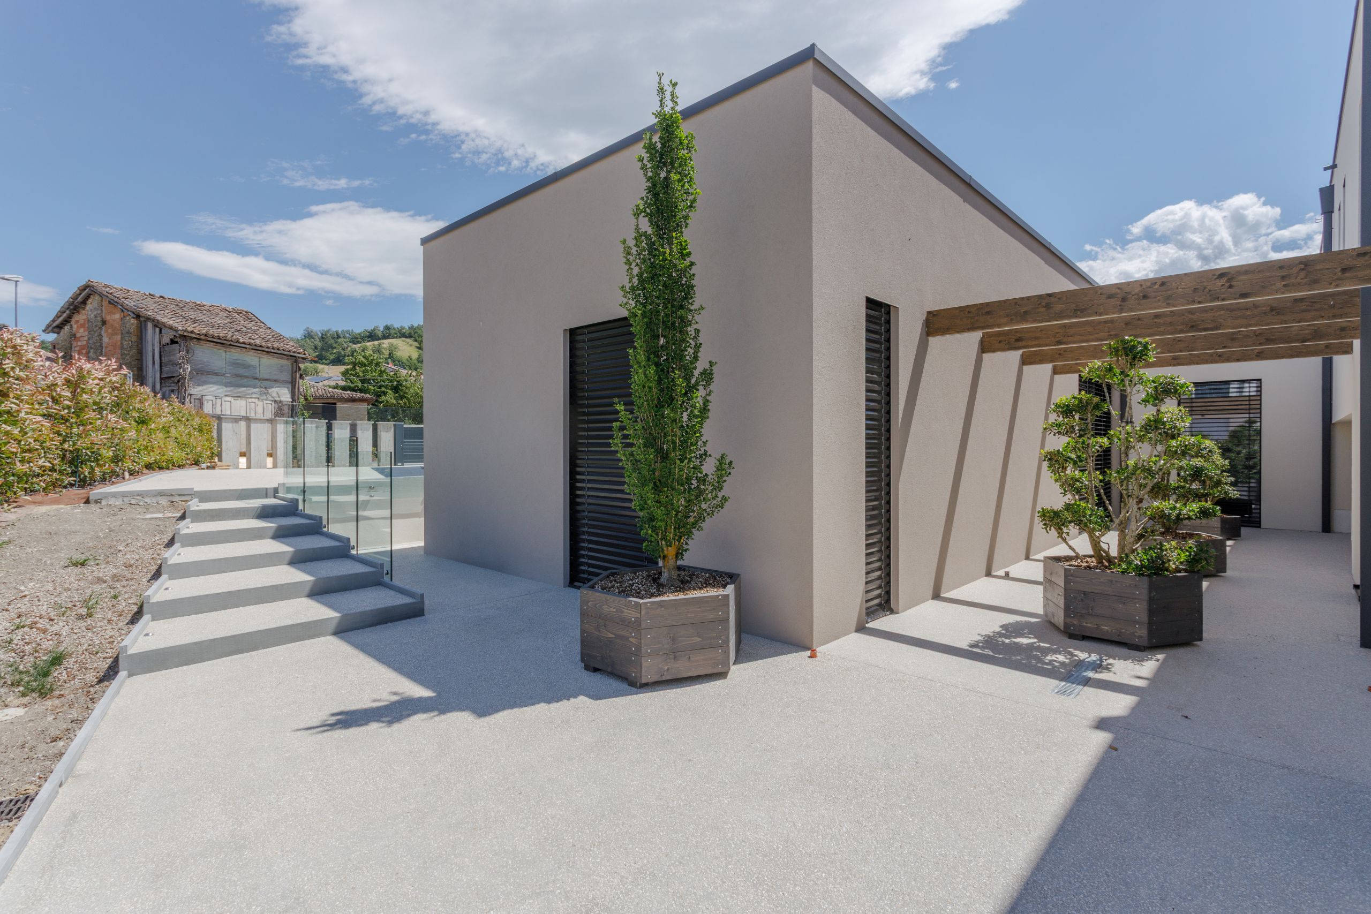
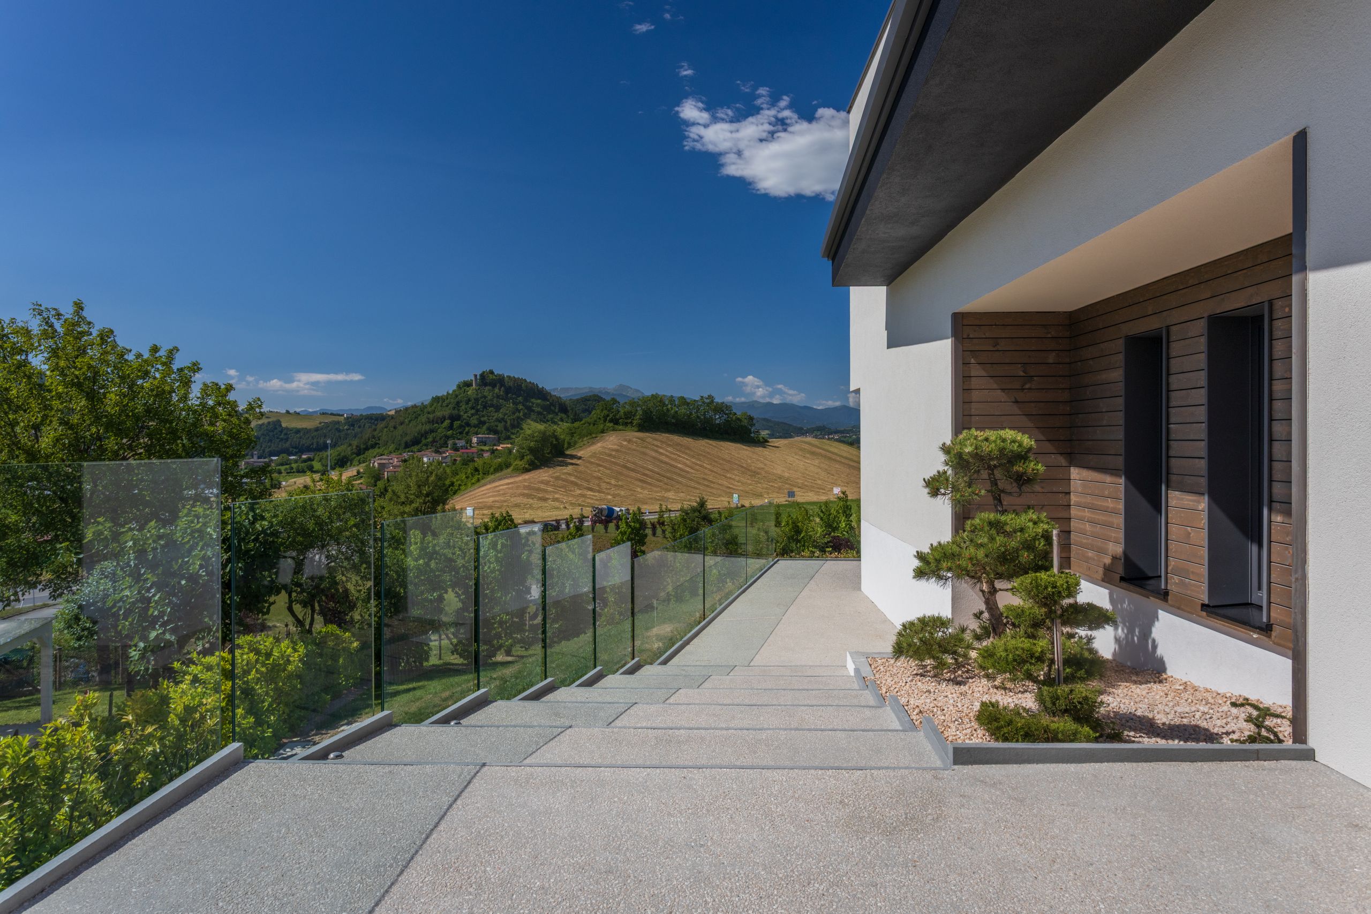
Given the site’s sloping topography, care was taken during the design of the building to respect and preserve the original topography as far as possible. The building was therefore conceived as a series of interconnected structures that follow the natural contour lines of the site. The project aims to make the most of the unobstructed southerly aspect whilst, through harmonious architectural and structural solutions, establishing a dialogue with the neighbouring buildings without compromising the distinctive character of the project itself.
The materials were selected with great care to establish a dialogue with the surroundings. Plastered surfaces were combined with rear-ventilated façades featuring timber and metal cladding to create an architectural language that reinforces the project’s integration into its surroundings.
The entire building was constructed as a highly prefabricated timber structure, ensuring excellent energy efficiency. Wood has low thermal conductivity and helps to create comfortable indoor environments. In combination with natural insulation materials such as wood fibre and cellulose, the wall and roof structures offer a high level of protection against the cold in winter and against overheating in summer. At the same time, wood helps to regulate indoor humidity, contributing to a healthy and comfortable living environment.